Reading & Berks County, PA · Se habla español
Reading & Berks County, PA · Se habla español
Home / Services / Acoustical Ceilings
A good ceiling is one nobody notices: level grid, balanced borders and clean cuts around lights and diffusers. We install suspended acoustical ceilings and drywall ceilings laid out to your reflected ceiling plan.
Scope
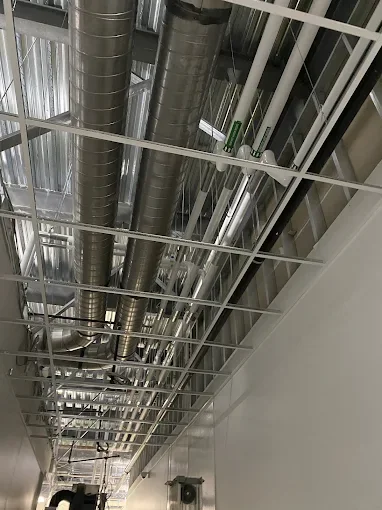
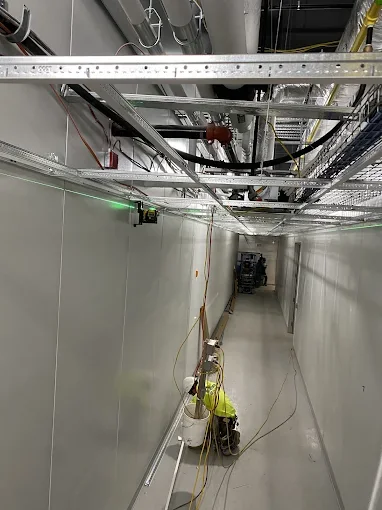
We lay out grid from the reflected ceiling plan and center the room so borders match on both sides. Heights are shot with a laser, hangers go in plumb, and we coordinate with electrical and HVAC so fixtures land on the grid—not in the middle of a tile.
Main runners and cross tees hung level from structure.
Tile set clean with balanced borders and tight cuts.
New drop ceilings in offices, basements and retail spaces.
Framed and finished ceilings where grid isn't specified.
Layout coordinated with lights, diffusers, sprinklers and access panels.
On the job


FAQ
They're often the same thing. A drop (suspended) ceiling is a metal grid hung below the structure; when it's filled with sound-absorbing tile it's called an acoustical ceiling.
Yes. We can phase work and protect finished areas so tenants can keep operating.
Related services

Metal and wood stud walls, bulkheads, soffits and in-wall backing—laid out square and plumb.
View service →
Tape, mud and sand to Level 4 or Level 5—smooth, paint-ready walls and ceilings.
View service →
Framing, drywall and ceilings packages for general contractors and commercial build-outs.
View service →Request a quote
Call, email or upload drawings and we'll schedule a walkthrough or plan review—usually within 1–2 business days. Se habla español.