Reading & Berks County, PA · Se habla español
Reading & Berks County, PA · Se habla español
Home / Services / Interior Framing
Straight, plumb framing is what every finish after it depends on. We lay out and frame interior partitions, bulkheads and soffits in light-gauge metal or wood studs—per drawings, on schedule and ready for drywall.
Scope
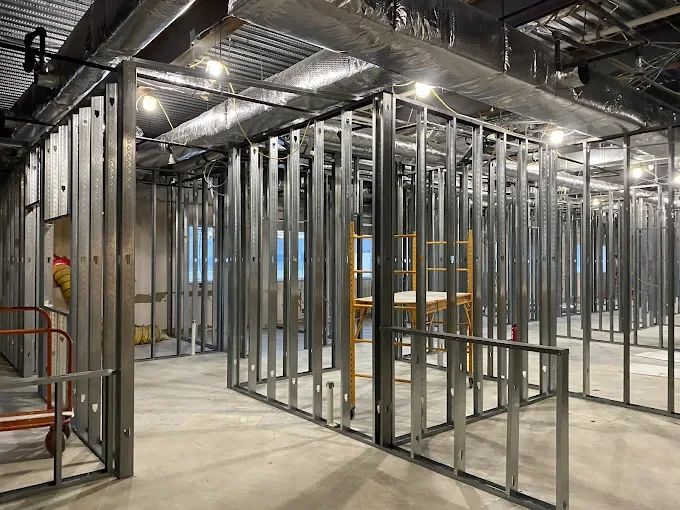
We start from the drawings: layout is snapped and checked before a single stud goes up, so walls land where the plans say and doors swing the right way. Backing is installed during framing—not cut in later—so other trades can mount to solid material.
Light-gauge steel stud walls for offices, retail, medical and multifamily interiors.
Interior walls for residential remodels, additions and light commercial work.
Clean, level drops around ductwork, beams and lighting.
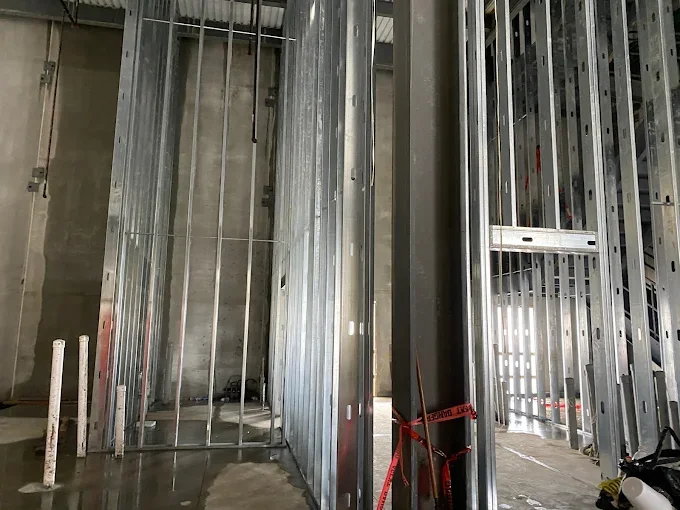
High walls framed safely from lifts and scaffolding.
Solid backing for cabinets, grab bars, TVs, millwork and equipment.
Door and window openings framed to the frame schedule.
On the job


FAQ
Both. Commercial interiors are usually light-gauge metal studs; homes and additions are often wood. We follow the gauge, spacing and assembly called out on your drawings.
Yes. We install blocking and backing during framing so cabinets, grab bars, TVs and equipment have solid attachment before drywall goes up.
Yes. Our crew frames tall walls and shaft walls using scissor lifts and scaffolding, following site safety plans and OSHA practices.
Related services

Walls and ceilings hung tight with clean cuts—standard, fire-rated and moisture-resistant board.
View service →
Suspended grid and acoustical tile installed level and centered to the ceiling plan.
View service →
Exterior metal stud and wood walls, parapets and openings, coordinated with sheathing.
View service →Request a quote
Call, email or upload drawings and we'll schedule a walkthrough or plan review—usually within 1–2 business days. Se habla español.